
Address
1216 Applewood Dr, Gibsonia, PA
Price
$ 449,900
Property Attributes
- MLS#1771785
- TypeSingle Family
- Listing Status Contingent
- CountyAllegheny-North
- CityGibsonia
- AreaRichland
- NeighborhoodOrchard Park
- Zip15044
- Style
- Year Built1975
- Taxes$ 5960
- Price$ 449,900
- Bedrooms4
- Full Bathrooms2
- Half Bathrooms1
- Sqr Footage2026
- Lot Size0.4155 Acres
Data Source:
West Penn MLS (WPMLS)
Property Description
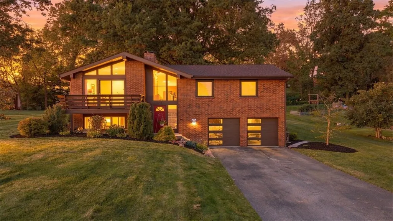
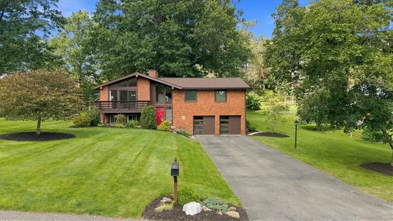
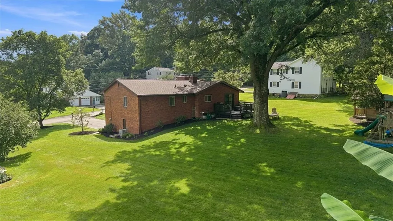
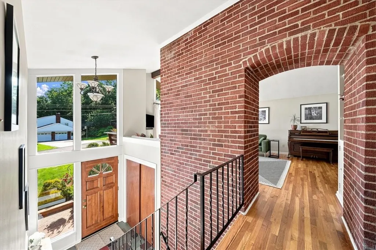
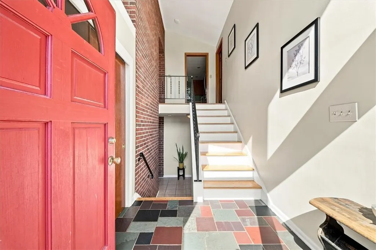
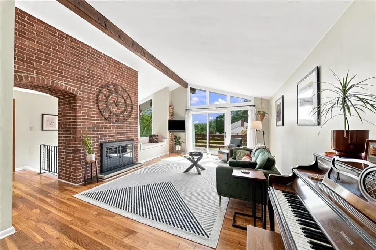
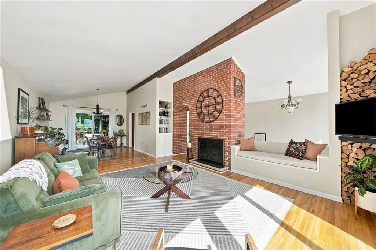
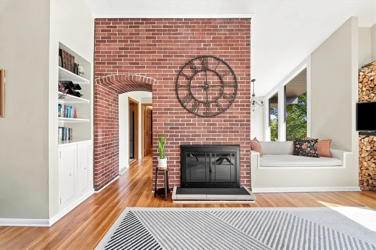
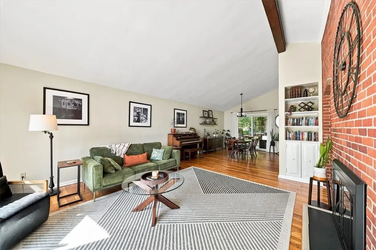
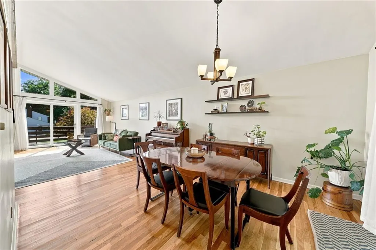
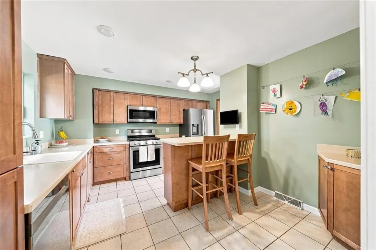
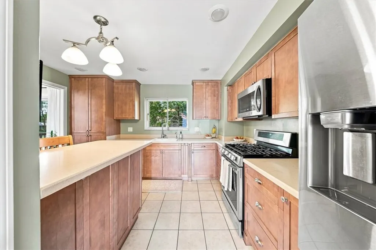
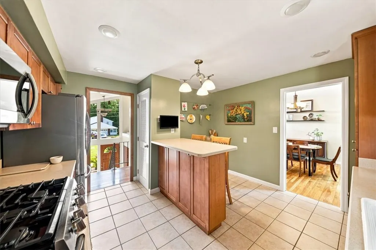
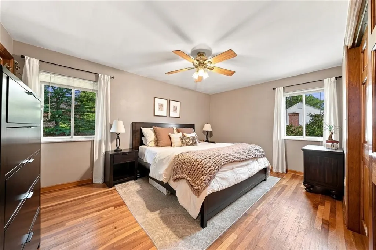
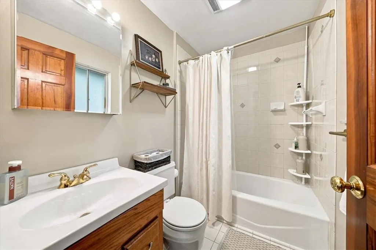
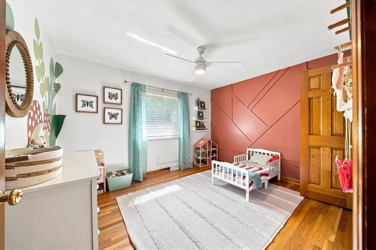
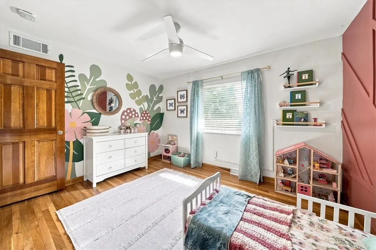
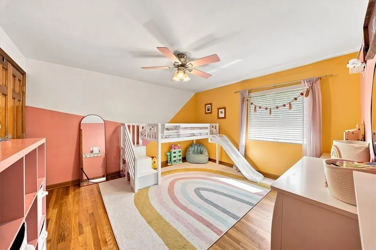
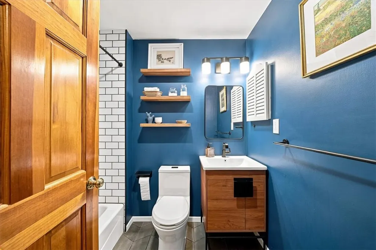
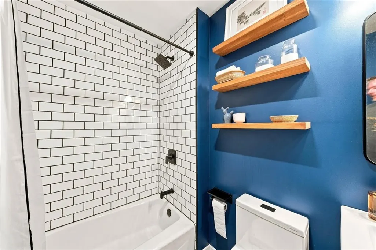
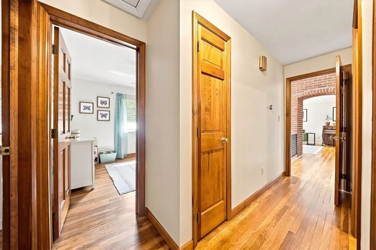
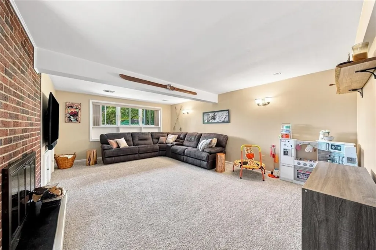
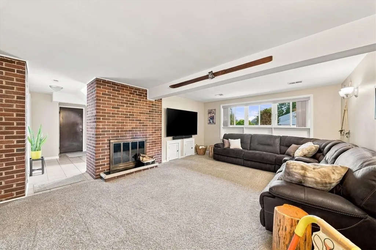
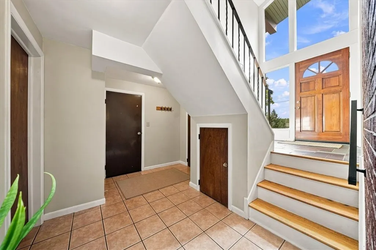
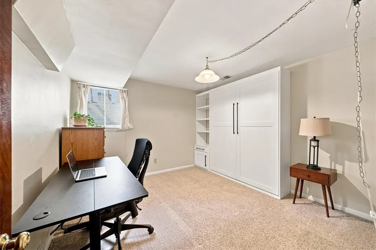
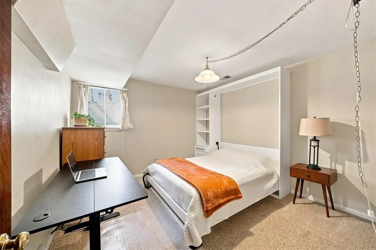
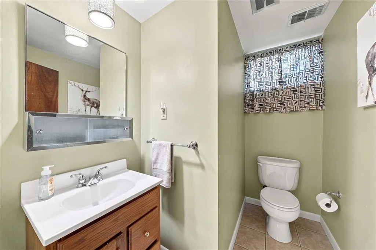
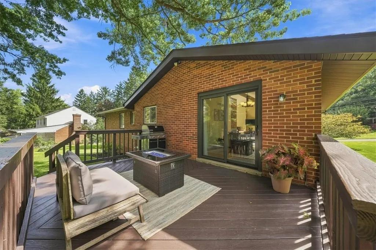
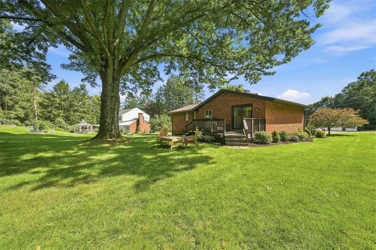
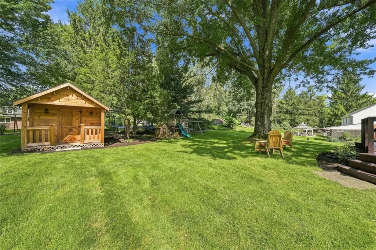
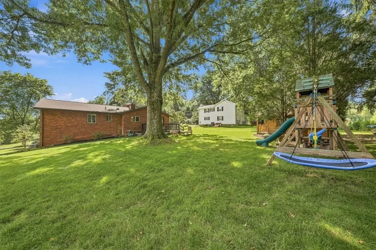
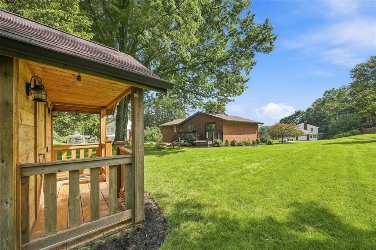
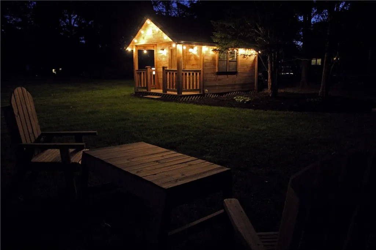
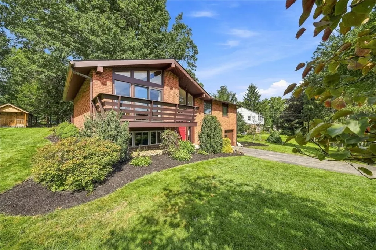
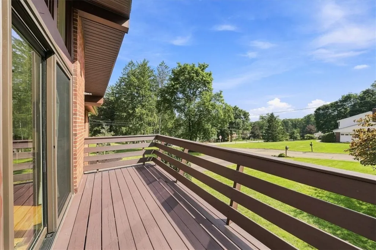
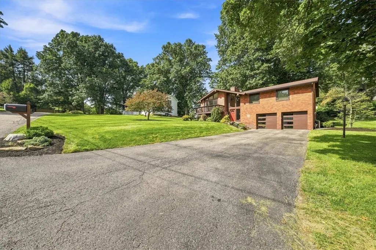
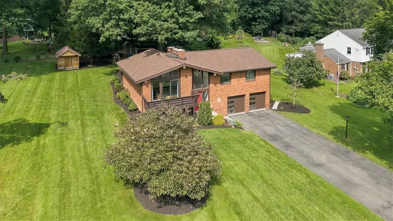
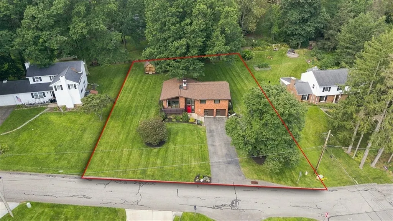
Welcome to 1216 Applewood Drive, a charming, beautifully maintained, and completely move-in ready home located on a quiet dead-end street in the desirable Orchard Park neighborhood of Gibsonia and Pine-Richland School District. Thoughtfully updated throughout, this is a home where the major improvements have already been completed and you can simply move in and enjoy. A striking two-story brick entryway with a brick arch welcomes you inside. An abundance of natural light fills the home, highlighting the beautiful hardwood floors that extend through the main living level.The home offers comfortable and inviting living areas with a wood-burning fireplace on the main level and a second wood-burning fireplace in the finished lower level family room. The kitchen features stainless steel appliances replaced in 2020 and provides easy access to the backyard through updated Pella fiberglass sliding doors. One of the best features of 1216 Applewood is the beautiful, flat backyard. With plenty of usable lawn space, the yard is ideal for entertaining, playing, gardening, pets, or simply relaxing outdoors. A 12'x16' shed provides additional storage, while the oversized garage offers plenty of room for vehicles, workshop, and more. The hall bathroom was completely remodeled in 2022. The finished lower level provides additional living space with plenty of room, including a bedroom with a Murphy bed, adding flexibility for guests, a home office, game room or workout area. The extensive list of improvements reflects the care that has gone into this property over the years. Some of the significant updates include the new roof, fascia, soffit, and gutters in August 2026; garage side door replaced in 2023; remodeled hall bathroom in 2022; refinished hardwood floors in living room, dining room and hallway in 2021; Pella fiberglass front windows and sliding doors in 2021; stainless steel kitchen appliances in 2020; two garage doors and motors in 2019; furnace and air conditioning in 2018; and exterior french drain in 2018. With its beautiful flat yard, two fireplaces, oversized garage, distinctive brick entry, extensive updates, and desirable Orchard Park location, 1216 Applewood Drive is truly move-in ready and waiting for its next owner.
| Price History | |
|---|---|
| 8/28/2026 | Listed $449,900 |
General Features
| Sewer | Public Sewer |
|---|---|
| Heating | Forced Air,Gas |
| Cooling | Central Air |
| Roof | Asphalt |
| Appliances | Some Gas Appliances,Dishwasher,Disposal,Microwave,Refrigerator,Stove |
| Architectural Style | Split Level |
| Pool Features | None |
| Construction Materials | Brick |
| Year Built | 1975 |
| Stories Count | 2 |
| Levels | Multi/Split |
| Property Subtype | Single Family Residence |
| County | Allegheny-North |
| Property Type | Residential |
| Attached Garage | true |
| Subdivision Name | Orchard Park |
| Garage Y/N | true |
| Total Rooms | 9 |
| Full Baths | 2 |
| Status | Contingent |
| Directions | Rt 8 to Applewood. Right onto Applewood |
| City | Richland |
| High School District | Pine/Richland |
| MLS Area | Richland |
| Lot Size Units | Acres |
| Tax Annual Amount | 5960 |
| Home Warranty Y/N | false |
| Property Condition | Resale |
| MLS Area Minor | Richland |
| Standard Status | Active Under Contract |
| Middle/Junior School District | Pine/Richland |
| Elementary School District | Pine/Richland |
| Tax Assessed Value | 207600 |
| Virtual Tour | https://www.propertypanorama.com/instaview-tour/wpn/1771785 |
| Property Sub Type Additional | Single Family Residence |
| PostalCity | Gibsonia |
Interior Features
| Interior Amenities | Kitchen Island,Window Treatments |
|---|---|
| Basement | Finished |
| Flooring | Ceramic Tile,Hardwood,Carpet |
| Total Fireplaces | 2 |
| Fireplace Features | Wood Burning |
| Basement (Y/N) | true |
| Air Conditioning Y/N | true |
| Heating Y/N | true |
| Window Features | Screens,Window Treatments |
| Fireplace Y/N | true |
| Half Baths | 1 |
| Total Bedrooms | 4 |
| Total Baths | 3 |
Exterior Features
| Parking Features | Built In,Garage Door Opener |
|---|---|
| Water Source | Public |
| Total Parking | 2 |
| Lot Size Area | 0.4155 |
| Building Area Total | 2026 |
| Lot Dimensions | 156x106x183x105+25mL |
| Lot Size Acres | 0.4155 |
Amenities
- Foreclosure
- Views
- Short Sale
- New Construction
- Adult 55+
- Lease To Own
- No HOA Fees
- Furnished
- Primary On Main
- Air Conditioning
- Seller Finance
- Green
- Fixer Upper
- Horse
- Golf
- Fireplace
- Deck
- Garage
- Basement
- Pool
Property vs Single Family Average in 15044
Price
Taxes
Year Built

